

182 Summer StMaynard, MA 01754
Mortgage Calculator
Monthly Payment (Est.)
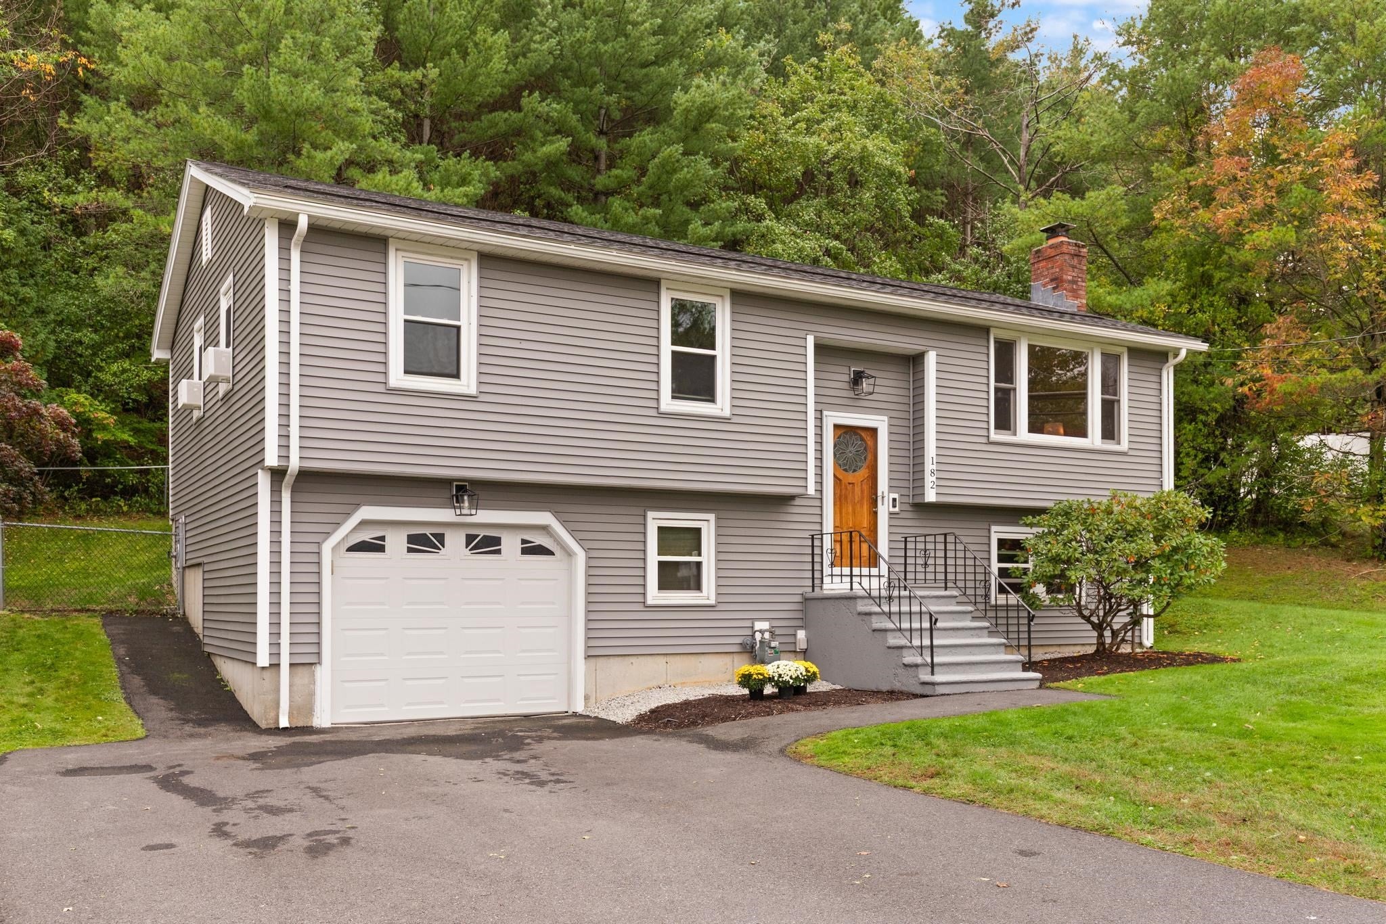
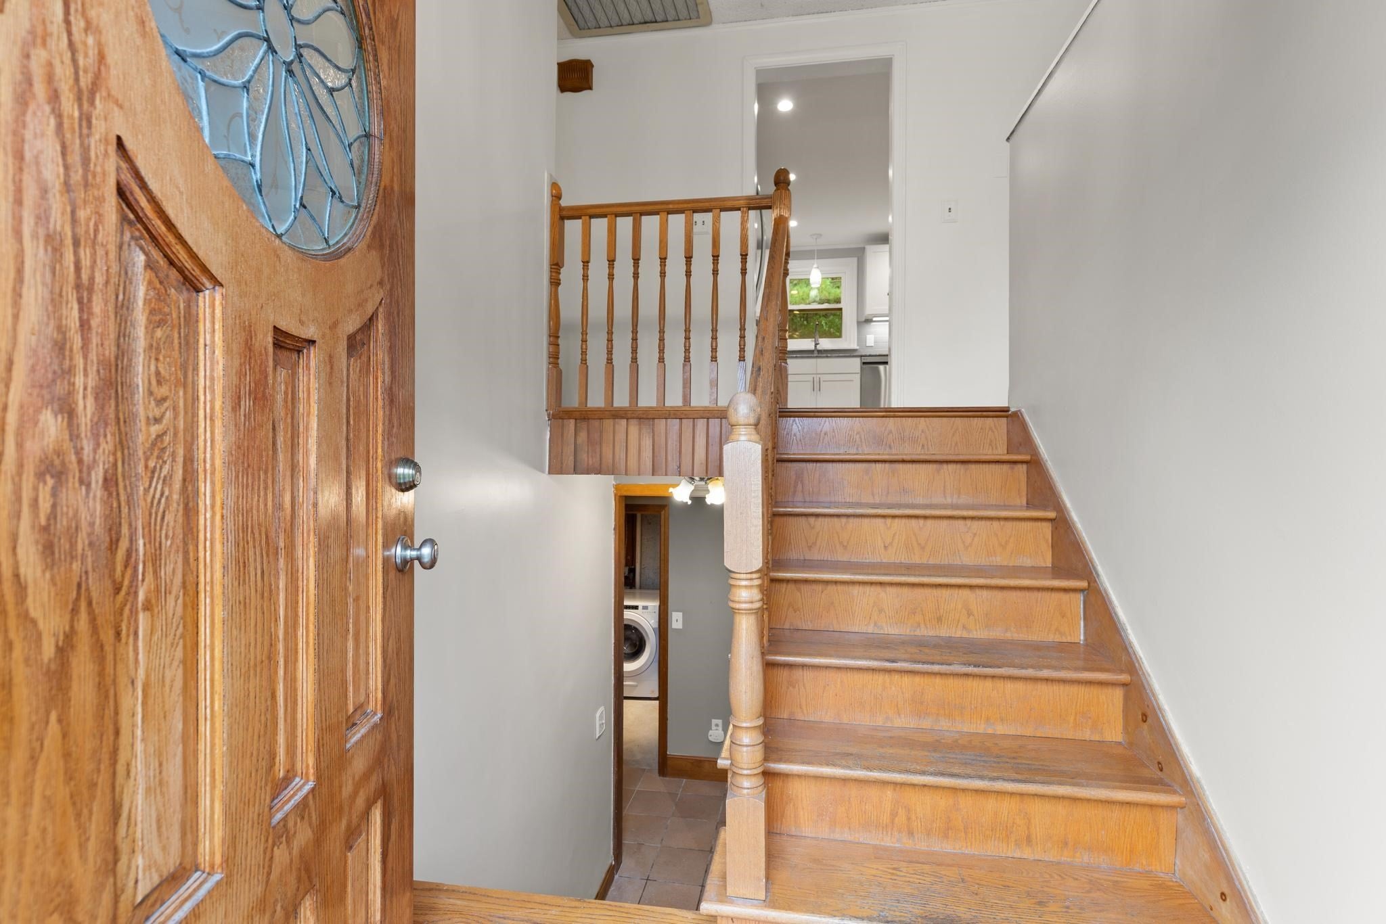
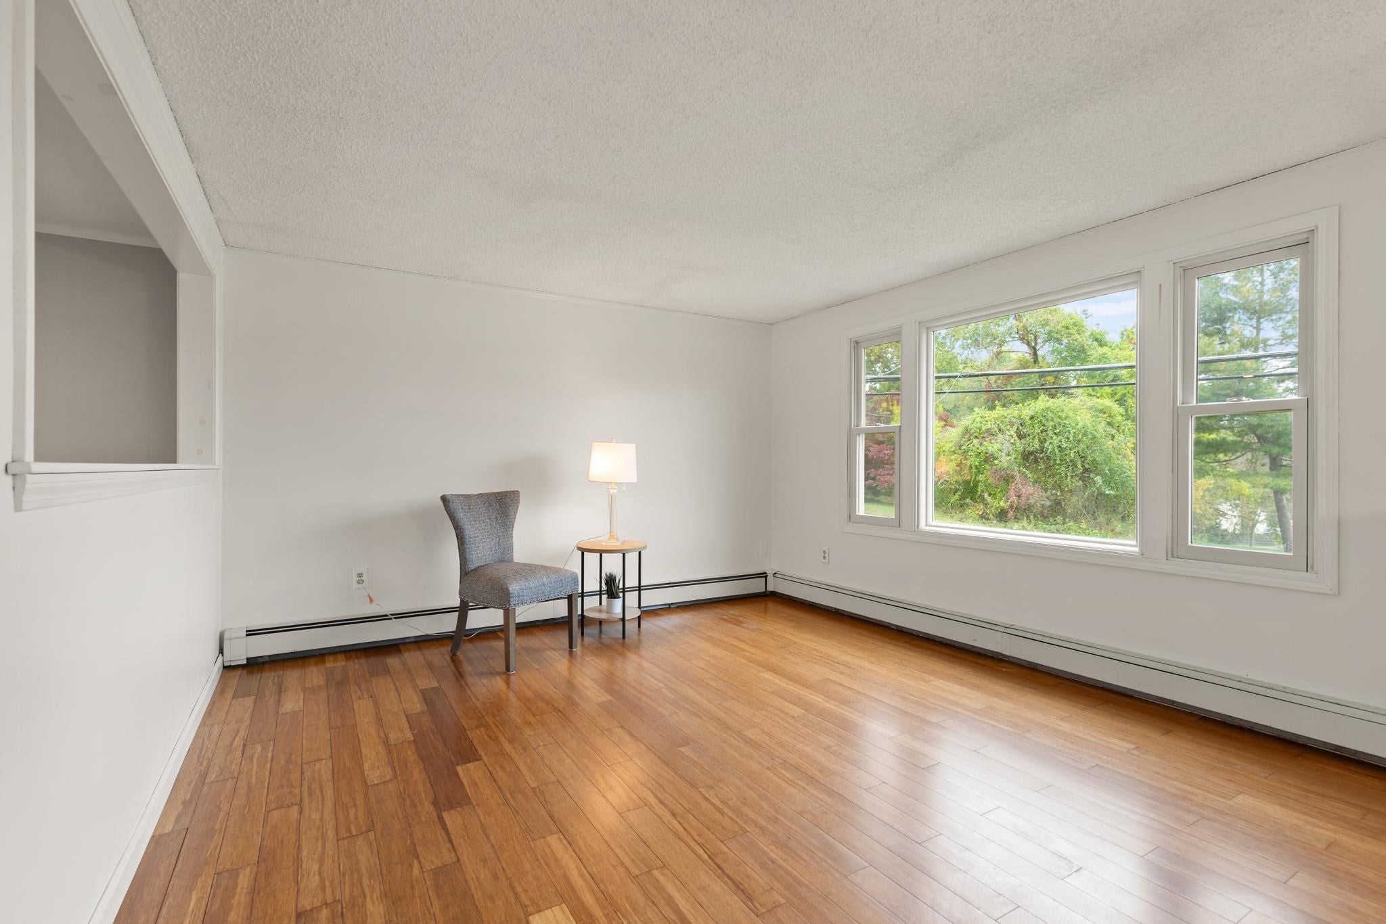
Enter an interest rate to see your estimated monthly payment.Welcome to a perfect blend of updates, comfort, and location. ASSUMABLE MORTGAGE 2.99% making this home more affordable from day one. This move-in-ready home features new vinyl siding, a new roof, and a newly installed double-wide driveway with turnaround. Inside, enjoy bamboo floors, fresh paint, and a beautifully remodeled kitchen with quartz countertops, stainless appliances, gas range, and abundant cabinetry. Three bedrooms and an updated bath complete the main level. The finished lower level adds a family room with wood stove, office, workshop, half bath, and garage access. Relax in the fenced backyard with a freshly stained deck. Ideally situated in one of MetroWest's most vibrant communities, you'll enjoy easy access to the Assabet River Rail Trail, Maynard Golf Course, Fine Arts Theatre, Maynard Crossing, and the charming shops, restaurants, and cafés of downtown Maynard. With extensive updates already completed and a location that offers both convenience and community, this is a home you'll be proud to call your own.
| 12 hours ago | Listing updated with changes from the MLS | |
| a week ago | Price changed to $645,000 | |
| a week ago | Status changed to Active | |
| 2 months ago | Listing first seen on site |

The property listing data and information, or the Images, set forth herein were provided to MLS Property Information Network, Inc. from third party sources, including sellers, lessors, landlords, and public records, and were compiled by MLS Property Information Network, Inc. The property listing data and information, and the Images, are for the personal, non-commercial use of consumers having a good faith interest in purchasing, leasing or renting listed properties of the type displayed to them and may not be used for any purpose other than to identify prospective properties which such consumers may have a good faith interest in purchasing, leasing or renting. MLS Property Information Network, Inc. and its subscribers disclaim any and all representations and warranties as to the accuracy of the property listing data and information, or as to the accuracy of any of the Images, set forth herein.
Last checked 2026-11-21 04:45 AM UTC